London · Service area
Architectural Project and Revision Tracking Software in London
Tested, ready-to-use Architectural Project and Revision Tracking Software for businesses in London, with set-up included. Try the demo, choose your package and order online.
- Support in English
- Online discovery and set-up
- Same prices in every city
Architectural Project and Revision Tracking Software in London
The product runs in the cloud, so nobody needs to visit you in London for installation. We open your account, import your data and train your team online.
Key industries in London include finance and professional services, technology, retail and commerce. We provide Architectural Project and Revision Tracking Software for companies of every size, in these industries and beyond.
London is one of the world's leading financial centres and Europe's largest tech hub, home to hundreds of thousands of businesses competing for attention online.
Cloud project tracking software for architecture practices and design offices: stages, a drawing register and revision matrix, drawing transmittals, a building permit document checklist, client change requests with a revision allowance counter, timesheets and a mobile app.
About the product
Fast delivery
Our ready-made product foundations get your project live quickly.
Security first
Secure coding standards, encrypted connections and regular updates.
Ongoing support
Maintenance, updates and technical support after launch. We stay by your side.
Key features
Drawing register and revision matrix: number, title, scale, discipline; revision date, description, requester
Drawing transmittals: PDF with current revisions, recipient and purpose of issue, download record
Client change requests counted against the contract’s revision allowance; extra work warning
Permit document checklist template: awaited, received, approved; municipal correction notes
Project stages: survey, concept, scheme design, permit, technical design, details, supervision
Earlier revisions kept in the archive; PDF drawings viewed in the panel and on the phone
Mobile app: drawings, notes and the permit checklist on the phone
Extra work approval form, approved by the client through a link (depending on the plan)
Consultant access: engineers and landscape teams see only their drawings (depending on the plan)
Timesheets and stage budgets with a warning when the plan is exceeded (depending on the plan)
Site visit reports with photos, notes and the related drawing (depending on the plan)
Project cost and profitability report, 2 offices (depending on the plan)
Choose the right plan for your business
Every plan shows its scope and price up front, and you can order in a few steps.
Starter
- 2 users, 10 active projects, 10 GB of file storage; web panel and mobile app
- Project stages with dates and responsible people
- Drawing register, revision records and revision matrix; earlier versions archived
- Transmittal PDFs, time-limited download links and download records
- Client change requests and revision allowance counter
- Permit document checklist template and municipal correction notes
- PDF drawings viewed in the panel and on the phone
- Automatic daily cloud backup
- Email / WhatsApp support throughout your subscription
Professional
- 10 users, 50 active projects, 50 GB of file storage
- Extra work approval form: link to the client, recorded with the approval date
- Consultant and client access: only shared drawings and stage status
- Timesheets by project and stage, from the phone or the panel
- Planned hours per stage with a warning when exceeded
- Site visit reports with photos, notes and the related drawing; sent to the client as PDF
- Staged fee payment plan with reminders for payments falling due
- Separate permissions for manager and team roles
- Email / WhatsApp support throughout your subscription
Enterprise
- 30 users, unlimited active projects, 200 GB of file storage
- Project cost from each person’s hourly cost, compared with the contract fee
- Profitability report by project, stage and client
- 2 offices: projects, teams and reports per office
- Practice standards: stage, drawing numbering and permit list templates set centrally
- Excel export: drawings, issues, requests and hours
- Weekly project summary notification for managers
- Full activity history: who changed what, and when
- Priority email / WhatsApp support throughout your subscription
- Payments are protected with 256-bit SSL; your card details are never stored on our site.
How we work with businesses in London
The whole process runs online, and every step is completed with your written approval.
Online discovery call
We listen to your needs on a video call and show examples on a shared screen, so you never have to leave your office.
Written quote and schedule
Scope, timeline and price are set out in one document. After your approval we share the work plan, with no surprise costs.
Remote set-up and training
Installation, content and data migration are done remotely, and we train your team in live online sessions.
Support after launch
Support through tickets, phone and WhatsApp, with planned maintenance and updates.
Ready-made solutions we recommend for London
Our featured ready-made software, with the best fit for the leading industries in London listed first. Set-up is included, so you can start straight away.
-
Featured
Corporate Website
FromUS$299first year
-
Featured
E-Commerce Software
FromUS$449first year
-
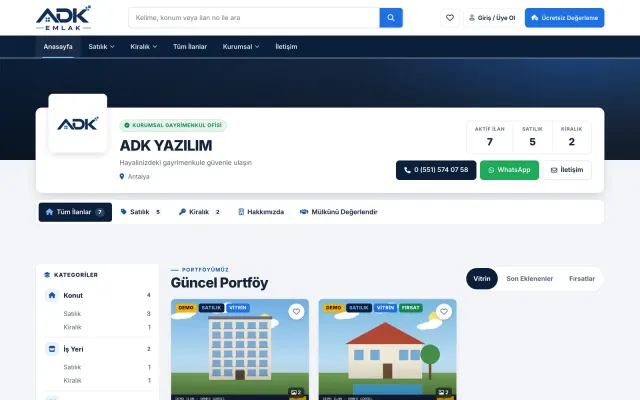
Real Estate Software
FromUS$299/ year
Frequently asked questions
The questions we are asked most often on this topic. If yours is not here, get in touch.
Ask usDo you have an office in London?
Yes. Our registered office is in London (Suite 11105, 5 Brayford Square, London, United Kingdom, E1 0SG). Most of the work still happens online; call us on +90 850 885 00 08.
How much does Architectural Project and Revision Tracking Software cost in London?
Architectural Project and Revision Tracking Software packages start at US$500 (first year). Prices are the same in every city; set-up is included and the renewal fee is clear from day one.
Does the software connect to our CAD software?
No. You export drawings from your CAD software as PDF and can upload the DWG or RVT file alongside if you wish. The software tracks the version, issue and approval of these files. A direct link to your CAD or BIM software can be added through custom development, as far as that software allows.
How does the revision allowance counter work?
You enter the revision allowance you give the client in the contract. Each client change request is counted against it as it is recorded. Once it is used up, new requests are set aside as extra work; on the Professional plan, an extra work approval form is sent to the client by link and their approval is recorded.
Does the permit document list come ready-made?
The software comes with a sample list, and you edit it into your own template, since documents vary by municipality and building type. You can define several templates and choose the right one for each project. The software does not connect to municipal systems and tracks document status from your entries.
Other services and products in London
Services
- Web Development and Corporate Websites in London
- Mobile App Development in London
- E-Commerce Solutions in London
- Enterprise Software (CRM / ERP) in London
- UI / UX Design in London
- SEO and Digital Marketing in London
- APIs and Integrations in London
- Cloud, Hosting and DevOps in London
- AI Solutions in London
Products
- Real Estate Software in London
- E-Commerce Software in London
- Corporate Website in London
- AYDUKE Social Media Management and AI Assistant in London
- OtoGönderi Facebook Group and Marketplace Posting Automation in London
- ADK Tercüman AI Live Interpreter for Businesses in London
Architectural Project and Revision Tracking Software in other cities
- Architectural Project and Revision Tracking Software in Manchester
- Architectural Project and Revision Tracking Software in Birmingham
- Architectural Project and Revision Tracking Software in Leeds
- Architectural Project and Revision Tracking Software in Liverpool
- Architectural Project and Revision Tracking Software in Bristol
- Architectural Project and Revision Tracking Software in Glasgow
- Architectural Project and Revision Tracking Software in Edinburgh
- Architectural Project and Revision Tracking Software in Dublin
Let us talk about your project in London
Tell us what you need and we will prepare a quote with the scope, timeline and a clear price. The call is free and there is no obligation.